Dancing House exhibition marks 30 years of Prague landmark

Prague’s Dancing House is marking 30 years since its opening with a new exhibition exploring its design and construction. The building, which once divided opinion, has since become one of the city’s most recognisable landmarks and a major draw for visitors.

Completed in 1996, the Dancing House stands out on Prague’s riverfront with its distinctive, curving form. Designed by Czech architect Vlado Milunić together with world-renowned architect Frank Gehry, it remains one of the most striking examples of modern architecture in the Czech capital.

The project began to take shape after the Velvet Revolution and is closely linked to then president Václav Havel, who supported the idea. The site had stood empty since an apartment building there was destroyed during the bombing of Prague in 1945, and Havel envisioned a cultural space with a rooftop café, a bookshop and a gallery.
The building officially opened on June 20, 1996, but the exhibition tracing its story has already opened inside, offering visitors a closer look at how this once controversial project became a landmark on Prague’s riverfront.
Titled Dancing House: The Story of an Iconic Building, it brings together photographs, models and original design elements, says gallery director Robert Vůjtek.
“There are photographs here that have never been published before. You can see how the Dancing House grew from the foundation slab all the way to the top floors.”
The exhibition also includes original furnishings, such as glass tables by architect Eva Jiřičná, as well as several models, including a two-metre-long scale model of the building. Original design models by Milunić and Gehry are also on loan from the National Gallery Prague.

The Dancing House stands at the corner of Rašín Embankment and Jirásek Square along Prague’s riverfront. Its unusual design was inspired by the famous dancing duo Fred Astaire and Ginger Rogers, reflected in the building’s two contrasting towers. The solid concrete “Fred” stands firmly on the corner, while the curved glass “Ginger” appears to lean towards it.
Technically, the building was ground-breaking. Its façade is made up of 99 prefabricated panels, each one different in shape, thickness and finish. At a time when architects still worked largely by hand, early 3D computer modelling helped bring the design to life.
Architect David Tichý, who worked on the project as a student at the time, remembers the process:

“Back then, architects didn’t use computers yet. Everything was drawn by hand, but early aerospace programs helped us develop the plans, and each panel was individually made to fit.”
He also recalls the working atmosphere under lead architect Vlado Milunić:
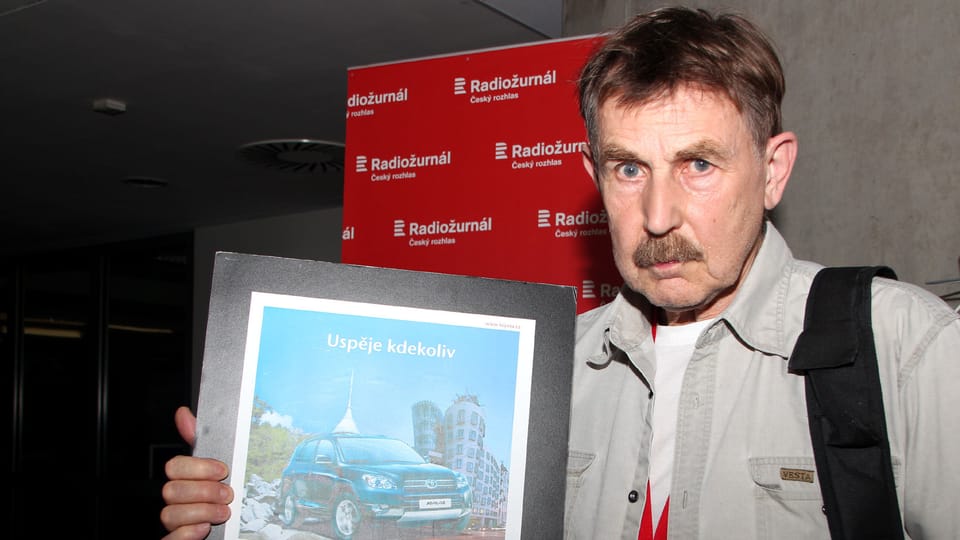
“Vlado taught us a more open way of seeing the world. He didn’t behave like a superstar, and he didn’t treat us as inferior students. We were partners to him.”
Today, the Dancing House features a mix of uses, including gallery spaces, a hotel, offices and a restaurant with a panoramic terrace. From May, visitors will also be able to explore parts of the building usually closed to the public, says Mr Vůjtek:
“In addition to the technical facilities, people will be able to enter the hotel rooms, offices designed by Eva Jiřičná, and also visit the Glass Bar viewpoint.”
Although it was met with mixed reactions when it first opened, with some critics saying it didn’t fit the historic surroundings, the Dancing House has since become one of Prague’s most popular tourist attractions and one of its most photographed landmarks. The anniversary exhibition runs until October 18.
Related
-

Inaccessible parts of Prague’s iconic Dancing House now open to public
Visitors to the iconic Dancing House in Prague, co-designed by Frank Gehry and Vlado Milunić in the early 1990s, can now see spaces normally inaccessible to the public.
-

Prague’s Modern Palaces
Prague awes visitors with its historical architecture, but the city also boasts unique modern palaces and constructivist buildings, often with a turbulent fate.